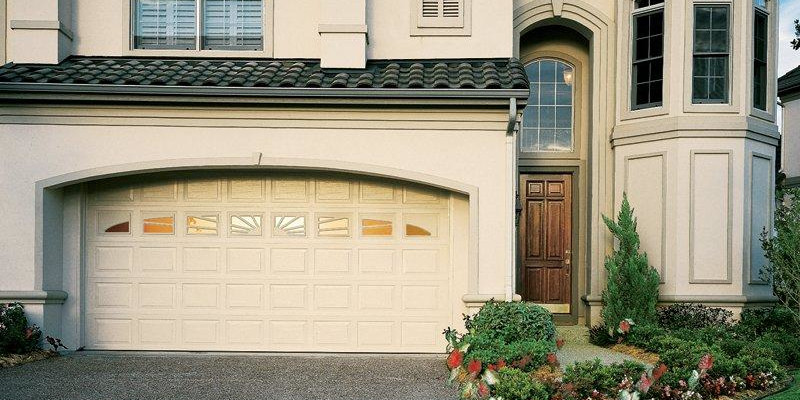
When comparing Charleston commercial vs. residential overhead doors, a loading-bay door and a two-car garage door may look similar from the parking lot, but they are not interchangeable. Opening size, traffic, building use, security, controls, wind exposure, and downtime all affect the specification.
For local property managers, facility teams, contractors, and business owners, the useful question is, “Which complete door system fits this opening and its work?” The table below gives the short answer.
Commercial and Residential Overhead Doors at a Glance
| Decision Factor | Commercial Overhead Door | Residential Garage Door | Why It Matters |
| Primary job | Supports business access, material flow, security, environmental separation, or a specialized opening | Provides vehicle access, security, weather protection, and curb appeal for a home | The use case drives the door, operator, controls, and maintenance plan |
| Typical configuration | Sectional, rolling service, rolling grille, counter door, high-performance, fire-rated, or other purpose-built system | Usually sectional, with residential materials, windows, hardware, and design options | “Overhead door” describes a broad family, not one product |
| Traffic pattern | May serve repeated deliveries, shifts, fleets, forklifts, or controlled access | Usually follows household vehicle and pedestrian routines | Frequency and workflow affect component and operator selection |
| Opening and mounting | Often coordinated with larger openings, docks, tight headroom, equipment, structure, and interior clearances | Commonly designed around one- or two-car residential openings | Field conditions can eliminate otherwise attractive choices |
| Operator and controls | Selected with the door, duty, control station, monitored devices, access system, and operating logic | Typically uses a residential opener with remotes, wall controls, and safety devices | The operator must match the door and intended use |
| Safety planning | Part of a workplace traffic and equipment plan | Centered on household users, vehicles, children, and pets | The hazard analysis and user training differ |
| Code and documentation | May involve wind design, fire-opening requirements, accessibility, egress, workplace procedures, and inspection records | Primarily residential building requirements and manufacturer instructions | Requirements are project-specific and must be confirmed |
| Maintenance impact | Downtime can interrupt shipping, service, security, or tenant access | Downtime inconveniences a household and may trap a vehicle | Business continuity often changes the service strategy |
| Appearance priorities | Can emphasize durability, visibility, branding, daylight, ventilation, or a clean customer-facing elevation | Often emphasizes architecture, curb appeal, windows, color, and finish | Appearance matters in both settings, but serves different goals |
| Buying process | Often includes site survey, specifications, submittals, coordination, commissioning, and planned service | Usually focuses on style, insulation, wind requirements, opener compatibility, and installation | Commercial decisions involve more stakeholders and interfaces |
The Difference Starts With the Operating Mission
A residential garage door usually performs a familiar set of tasks: secure the garage, protect the opening from weather, complement the home, and open reliably for household traffic. Overhead Door Company of Charleston offers residential garage doors with options that include steel, insulated, wind-rated, and custom designs.
A commercial opening can have a much narrower and more demanding mission. A warehouse may prioritize vehicle clearance and dependable material flow. A service center may need visibility into a bay.
A parking application may require ventilation and controlled access. A counter opening may need security after hours without consuming usable ceiling space. A customer-facing building may need glass and daylight as well as reliable operation.
Document who uses the opening, what travels through it, how often it operates, what happens if it cannot open, and which conditions it must control. Width, height, and purchase price alone leave major operational questions unanswered.
Commercial Construction Is Application-Specific
Commercial does not automatically mean one heavier version of a residential sectional door. It may mean a sectional system with tracks that follow the roofline, a rolling curtain that coils above the opening, a grille that preserves visibility and airflow, or a specialty assembly designed around a particular hazard or building function.
DASMA’s overview of rolling doors identifies the curtain, bottom bar, barrel assembly, guides, hood, and operator as core elements. It also explains that rolling systems can be configured for material, insulation, finish, controls, security, and safety, and that the best selection depends on the application, environment, dimensions, and mounting conditions.
This is why Charleston commercial overhead doors should be treated as engineered assemblies. Sections or curtains, counterbalance components, guides or tracks, attachments, seals, hardware, and the operator have to work together. Residential doors are complete systems too, but commercial systems span a wider range of buildings, mounting conditions, controls, and consequences.
Sectional and Rolling Systems Use Space Differently
A sectional door travels through tracks and typically stores in a horizontal, vertical, or high-lift position inside the building. That can work well when the project has adequate headroom and a clear track path. Sectional construction can also support insulation, windows, and a familiar panel appearance.
A rolling door uses interlocking slats or another curtain design that coils around a barrel above the opening. This arrangement can preserve overhead space that would otherwise be occupied by horizontal tracks. DASMA notes that rolling doors are often selected where overhead space is limited and describes service doors, grilles, counter doors, fire-rated assemblies, storm-rated doors, and specialty designs as distinct applications.
That does not make rolling construction universally better. A coil and hood still need room. Guides require suitable supporting construction.
The opening, wall, ceiling, utilities, sprinklers, lighting, signs, and material-handling equipment all need coordination. Businesses considering commercial roll-up doors should start with a field survey, not a product photo.
Usage Cannot Be Reduced to a Cycle-Count Guess
Commercial doors may operate far more often than a typical household door, but “commercial” does not establish a cycle rating. A storage room opened occasionally and a busy fleet entrance have very different needs. Product ratings also depend on the specific model, spring or drive design, operator, size, and configuration.
Create an operating profile instead of assuming a number:
- Estimate use during the busiest hour and a normal day.
- Identify vehicles, pedestrians, visibility limits, and peak delivery windows.
- Record exposure to weather, salt, dirt, washdown, or temperature differences.
- Define acceptable downtime and any access-control or sequencing requirements.
A door professional can then compare that profile with documented manufacturer limits. Do not accept an unlabeled “high-cycle” claim as a substitute for the exact product data and operating assumptions.
Commercial Door Operators Are Part of the System Design
The motor is only one part of commercial operation. The commercial door operator must be compatible with the door, mounting arrangement, duty, speed, controls, and safety devices. The project may also need key switches, control stations, radio controls, monitored entrapment-protection devices, access credentials, timers, interlocks, or connection to other building systems.
Control logic deserves the same attention as horsepower. Who can operate the door, what happens during power loss, and whether equipment must work in sequence all affect safety and workflow.
Residential openers serve household operation and listed residential applications. Substituting one on a commercial opening solely to reduce cost can create compatibility, duty, documentation, and service problems. Select the door and operator as a matched system.
Workplace Safety Adds Another Planning Layer
A commercial door often shares space with employees, delivery drivers, customers, forklifts, carts, racks, and dock equipment. Safe design therefore extends beyond the door’s built-in devices. The facility must address traffic separation, sight lines, control placement, user authorization, inspection, and procedures for a damaged or disabled system.
OSHA’s general machine-guarding rule requires one or more methods of guarding to protect operators and other employees from hazards such as points of operation, ingoing nip points, rotating parts, and flying material. Whether and how that rule applies to a particular doorway or adjacent equipment is a site-specific compliance question, but it illustrates why moving equipment belongs in the facility’s hazard assessment.
Maintenance also involves hazardous energy. OSHA’s lockout/tagout rule covers servicing and maintenance where unexpected energization, startup, or release of stored energy could injure employees, while also defining the conditions and procedures involved. A door system can contain electrical power and stored mechanical energy.
Facility personnel should follow the employer’s energy-control program and manufacturer instructions rather than improvising repairs.
If a spring, cable, guide, track, bracket, curtain, section, or operator is damaged, stop using the door and secure the area. Do not bypass a device, defeat a control, or try to force the opening back into service.
Fire Doors Are Not Ordinary Security Doors
A rolling fire door may resemble a service door, but its role is to protect an opening as part of the building’s fire and smoke strategy. NFPA identifies NFPA 80 as the “Standard for Fire Doors and Other Opening Protectives” and states that it regulates the installation and maintenance of assemblies and devices used to protect openings against the spread of fire and smoke.
That means a fire-door opening must be handled according to its listing, approved design, manufacturer instructions, adopted code, and the requirements of the authority having jurisdiction. The rating, closing method, release equipment, inspection interval, testing procedure, and records cannot be guessed from appearance.
Overhead Door Company of Charleston lists fire-door drop testing among its commercial services. If an opening is labeled or shown on the building’s fire-protection documents, involve qualified personnel before changing the curtain, guides, bottom bar, operator, alarm interface, or surrounding construction. A repair that lets a door move is not automatically a compliant fire-door repair.
Charleston Conditions Affect Both Categories
Coastal humidity, wind-driven rain, salt exposure, and severe-weather design questions matter for homes and businesses. Commercial properties add variables such as wide openings, exposed service yards, canopies, metal buildings, loading docks, and operations that continue during bad weather.
Do not choose a door by a generic “hurricane” label. Ask for the documented design-pressure, opening-size, substrate, anchorage, component, and approval information required for the project. The same product family can have different limitations across sizes and configurations.
The building designer, code official, manufacturer documentation, and installer all have roles in confirming the assembly.
Corrosion planning should be equally specific. Finish, metal type, fasteners, drainage, washdown chemicals, and maintenance access affect durability. Coastal specifications may prioritize compatible corrosion-resistant components, but no material is maintenance-free.
Maintenance Is a Business-Continuity Decision
Residential maintenance protects safe, dependable access to a home. Commercial maintenance also protects throughput, tenant access, inventory security, customer service, and scheduling. One failed door can idle a bay or redirect traffic through an unsafe route.
A commercial plan should inventory each opening and record its type, operator, controls, condition, use, and criticality. Service frequency should follow manufacturer instructions, usage, environment, wear, and applicable inspection requirements.
Train users to report changes early: new vibration, delayed response, uneven travel, scraping, damaged guides, loose seals, unreliable controls, or a door that reverses or stops unexpectedly. They should not adjust tension, remove guards, bypass sensors, or reset a fire door without authorization.
How to Specify the Right Door for a Charleston Facility
Start with the opening and workflow, then compare products. A productive site conversation should cover:
- Opening dimensions, construction, headroom, side room, backroom, and obstructions
- Interior and exterior exposure, drainage, corrosion, wind, and temperature conditions
- Vehicles, pedestrians, equipment, visibility, and traffic direction
- Expected operating frequency, peak demand, desired speed, and downtime tolerance
- Security level, ventilation, daylight, insulation, acoustic, and appearance goals
- Manual operation, operator location, control stations, safety devices, and access control
- Fire-rating, smoke-control, egress, accessibility, or other documented requirements
- Installation phasing, electrical work, alarm or controls integration, commissioning, and training
- Inspection, preventive maintenance, emergency planning, parts, and recordkeeping
Ask bidders to identify assumptions and exclusions, including who supplies power, structural support, controls wiring, alarm interfaces, permits, and access equipment. Compare complete installed systems, not only the curtain or panels.
Overhead Door Company of Charleston can evaluate the opening, compare sectional and rolling choices, match an operator to the application, and plan maintenance or repair.
Overhead Door Company of Charleston serves Charleston, Goose Creek, Johns Island, Kiawah Island, Ladson, Moncks Corner, Mt. Pleasant, Georgetown, Orangeburg, and Summerville. Call (843) 767-0028 for a site-specific estimate, so you can compare the scope before approving work.
Frequently Asked Questions
Can a Residential Garage Door Be Used in a Commercial Building?
Possibly, but occupancy alone does not decide suitability. The door, hardware, operator, listing, wind design, usage, controls, and installation must fit the specific opening and applicable requirements. A product intended for household use should not be substituted solely to reduce upfront cost.
Are Commercial Overhead Doors Always Rolling Steel Doors?
No. Commercial systems include sectional doors, rolling service doors, grilles, counter doors, glass configurations, fire-rated assemblies, and specialty options. The right configuration depends on space, workflow, environment, security, and documented building requirements.
How Many Cycles Should a Commercial Door Have?
There is no responsible universal number. Estimate actual daily and peak use, then verify the exact door and operator ratings in manufacturer documentation. Size, configuration, counterbalance or drive design, speed, environment, and maintenance all matter.
Do Commercial Doors Need Special Operators?
They need operators listed and specified for the particular door and application. Commercial projects may require different duty, mounting, controls, monitored safety devices, access-control integration, and operating logic than a residential opener provides.
Is a Roll-Up Door Better Than a Sectional Door?
Not automatically. A rolling door can conserve overhead space and serve specialized security or opening needs. A sectional door may better support another combination of insulation, windows, track layout, appearance, and serviceability.
Field conditions and operating goals should decide.
Do All Commercial Doors Need Fire Ratings?
No. A fire rating is required only where the approved building design and applicable code require a rated opening protective. Never infer a rating from a door’s material or appearance.
Check labels, plans, listings, and the authority having jurisdiction.
How Often Should a Commercial Overhead Door Be Serviced?
Follow the manufacturer’s instructions and applicable inspection requirements, then adjust the plan for actual use, exposure, condition, and operational criticality. Fire doors and other specialized assemblies may have distinct testing and documentation obligations.
What Information Should I Bring to a Commercial Door Site Visit?
Bring plans or dimensions, photos, traffic estimates, vehicle sizes, known wind or fire requirements, control needs, electrical information, recurring problems, service records, and the consequences of downtime.
Plan the Opening as a Complete System
Charleston commercial overhead doors differ from residential ones because they are selected around a facility’s workflow, mounting conditions, traffic, controls, hazards, documentation, and continuity needs. The best choice may be sectional, rolling, glazed, insulated, ventilated, fire-rated, or purpose-built. The label “commercial” alone does not select it.
Before requesting a quote, document how the opening works and what must improve. Have the door, operator, controls, supporting construction, safety devices, and maintenance plan reviewed together. Contact Overhead Door Company of Charleston to schedule a commercial site assessment.